
For more information regarding the value of a property, please contact us for a free consultation.
4693 Carter TRL Boulder, CO 80301
Want to know what your home might be worth? Contact us for a FREE valuation!

Our team is ready to help you sell your home for the highest possible price ASAP
Key Details
Sold Price $1,054,000
Property Type Single Family Home
Sub Type Single Family Residence
Listing Status Sold
Purchase Type For Sale
Square Footage 2,344 sqft
Subdivision Gunbarrel Green
MLS Listing ID IRE1069891
Sold Date 11/17/26
Style Contemporary
Bedrooms 4
Full Baths 1
Three Quarter Bath 2
HOA Y/N No
Year Built 1970
Annual Tax Amount $5,366
Tax Year 2025
Lot Size 0.300 Acres
Acres 0.3
Property Sub-Type Single Family Residence
Source ires
Property Description
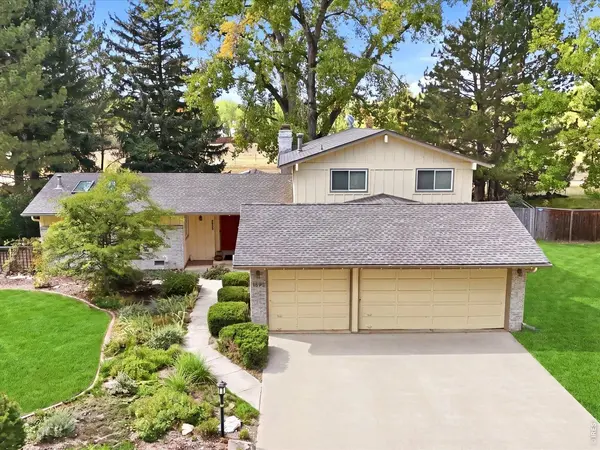
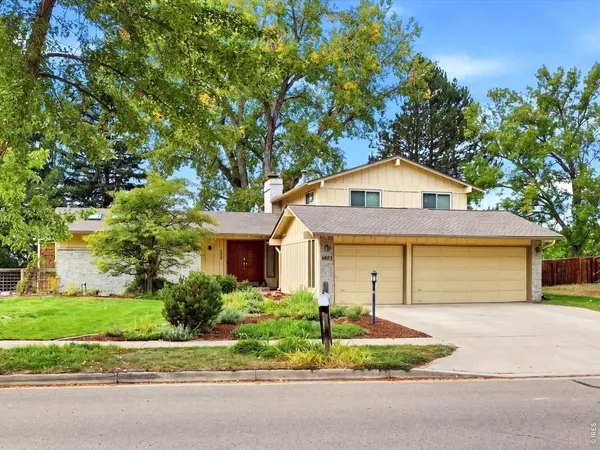
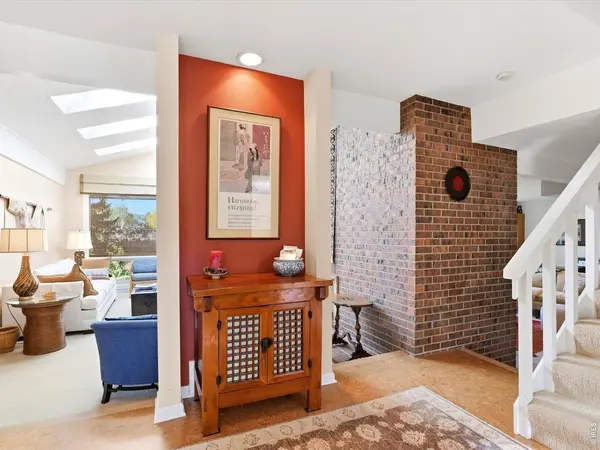
Beautifully situated 2-story home backing to open space with views to the west. The thoughtfully designed 4-bedroom, 3-bath floor plan offers comfortable living spaces, including both a living room and family room, along with a spacious primary bedroom suite.The backyard is a standout, with a large deck area, abundant shade and large, mature trees creating a peaceful setting for relaxing or entertaining. The current owner has made several meaningful improvements, including updates to both upstairs bathrooms with new tile and vanities. Within the last two years, the home has also received a large heat pump providing whole-house cooling and supplemental heat, a new furnace, a new SS refrigerator and beautiful new cork flooring in the kitchen and entry. The roof was replaced in 2019.The location offers easy access to outdoor recreation and local amenities, very close to the Boulder Country Club golf course, trails to Twin Lakes Open Space, Avery Brewing, and the LoBo Trail nearby. The LoBo Trail connects into Boulder, while downtown Boulder is just minutes away. Niwot and the Boulder Reservoir are even closer, making it easy to enjoy the area's many trails, open spaces, dining, and recreation options. High School options of both Boulder High School and Fairview High School.
Location
State CO
County Boulder
Community Gunbarrel Green
Area Suburban Plains
Zoning SR
Direction Use GPS.
Rooms
Family Room 1
Basement None
Interior
Interior Features Eat-in Kitchen, Separate Dining Room, Open Floorplan, Washer/Dryer Hookup, Skylights
Heating Forced Air, Heat Pump, Humidity Control
Cooling Central Air
Fireplaces Type Multi-Sided
Appliance Electric Range, Dishwasher, Refrigerator, Microwave
Exterior
Exterior Feature Sprinkler System
Parking Features Attached
Garage Spaces 3.0
Fence Fenced, Wood
Utilities Available Natural Gas Available, Electricity Available, Cable Available
View Y/N Yes
View Mountain(s)
Roof Type Composition
Improvements No
Porch Deck
Garage Yes
Building
Lot Description Evergreen Trees, Deciduous Trees, Abuts Public Open Space, Paved, Curbs, Gutters, Sidewalks
Sewer Public Sewer
Water Public
Architectural Style Contemporary
Level or Stories Two
Structure Type Frame
New Construction false
Schools
Elementary Schools Heatherwood
Middle Schools Platt
High Schools Boulder Valley Dist Re2
School District Boulder Valley Dist Re2
Others
Acceptable Financing Cash, Conventional, FHA, VA
Listing Terms Cash, Conventional, FHA, VA
Special Listing Condition Private Owner
Read Less

Nearby Schools & Businesses
Get More Information