


For more information regarding the value of a property, please contact us for a free consultation.
525 S 46th ST Boulder, CO 80305
Want to know what your home might be worth? Contact us for a FREE valuation!

Our team is ready to help you sell your home for the highest possible price ASAP
Key Details
Sold Price $901,000
Property Type Single Family Home
Sub Type Single Family Residence
Listing Status Sold
Purchase Type For Sale
Square Footage 2,312 sqft
Subdivision Martin Acres 3
MLS Listing ID IRE1070022
Sold Date 11/13/26
Bedrooms 4
Full Baths 2
Half Baths 1
HOA Y/N No
Year Built 1958
Annual Tax Amount $5,046
Tax Year 2025
Lot Size 7,405 Sqft
Acres 0.17
Property Sub-Type Single Family Residence
Source ires
Property Description
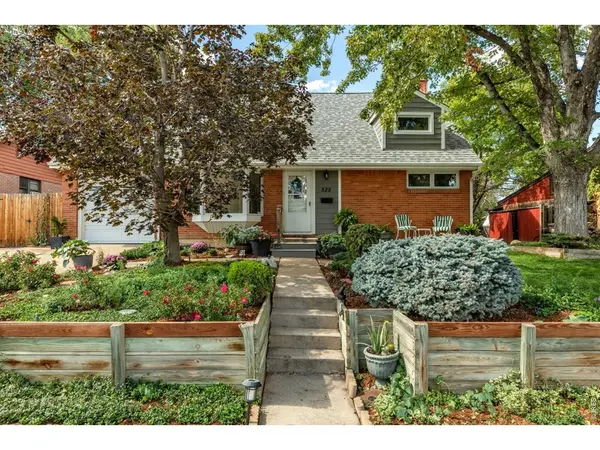
Open House has been cancelled, we are under contract with a backup contract in place. No more showings. A true jewel box, lovingly maintained and thoughtfully updated, set amid one of the most extraordinary gardens you will find in Boulder. Inspired by years the owner and her family spent living in England, and by the gardening traditions she learned from her mother there, the lush English-style gardens have been lovingly cultivated over many years. Meandering plantings, mature vegetation and intimate outdoor spaces create a setting that feels private, established and truly special. Inside, the home is equally inviting, with abundant natural light, beautifully refinished hardwood floors throughout the main and upper levels, and Pella windows framing the beautiful surroundings. A bay window fills the living room with light while providing another wonderful vantage point for enjoying the gardens. The kitchen features maple cabinetry, slab granite countertops, stainless steel appliances and recessed lighting, and opens through a Pella sliding glass door to a large covered patio overlooking the gardens, creating a wonderful connection between indoor and outdoor living. The main-floor dining room, with its fireplace and brick and flagstone hearth, offers wonderful flexibility and could be converted to a cozy main-floor primary suite with the addition of a door. Upstairs, the light-filled primary bedroom and second bedroom are tucked beneath charming dormers, with window seats and reading nooks that add warmth and character. Seasonal Flatirons views provide another distinctly Boulder touch. The finished basement expands the living space with a large family room, updated full bath, nicely appointed laundry room and two additional bedrooms, one conforming and one non-conforming. Charming, intimate and beautifully cared for, this is a home where thoughtful updates, wonderful character and extraordinary gardens come together in a way that is increasingly difficult to find.
Location
State CO
County Boulder
Community Martin Acres 3
Area Boulder
Zoning RL-1
Direction From Broadway and Table Mesa: East on Table Mesa, right on 46th Street
Rooms
Family Room 1
Basement Full, Partially Finished
Interior
Interior Features Eat-in Kitchen, Separate Dining Room, Wood Windows, Bay or Bow Window, Washer/Dryer Hookup, 6-Panel Doors
Heating Forced Air
Cooling Central Air, Ductless
Flooring Wood
Fireplaces Type Dining Room
Appliance Electric Range, Dishwasher, Refrigerator, Washer, Dryer
Exterior
Exterior Feature Sprinkler System
Parking Features Attached
Garage Spaces 1.0
Fence Fenced, Wood
Utilities Available Natural Gas Available, Electricity Available
View Y/N Yes
View Hills
Roof Type Composition
Improvements No
Porch Patio
Garage Yes
Building
Sewer Public Sewer
Water Public
Level or Stories Two
Structure Type Brick
New Construction false
Schools
Elementary Schools Creekside
Middle Schools Southern Hills
High Schools Boulder Valley Dist Re2
School District Boulder Valley Dist Re2
Others
Acceptable Financing Cash, Conventional, FHA, VA
Listing Terms Cash, Conventional, FHA, VA
Special Listing Condition Private Owner
Read Less

Nearby Schools & Businesses
Get More Information