

For more information regarding the value of a property, please contact us for a free consultation.
1312 Grays Peak Longmont, CO 80504
Want to know what your home might be worth? Contact us for a FREE valuation!

Our team is ready to help you sell your home for the highest possible price ASAP
Key Details
Sold Price $455,000
Property Type Single Family Home
Sub Type Single Family Residence
Listing Status Sold
Purchase Type For Sale
Square Footage 2,081 sqft
Subdivision Hilltop Village 3
MLS Listing ID IRE1066895
Sold Date 10/05/26
Style Contemporary
Bedrooms 3
Full Baths 1
Half Baths 1
Three Quarter Bath 1
HOA Y/N No
Year Built 1973
Annual Tax Amount $2,069
Tax Year 2025
Lot Size 6,969 Sqft
Acres 0.16
Property Sub-Type Single Family Residence
Source ires
Property Description
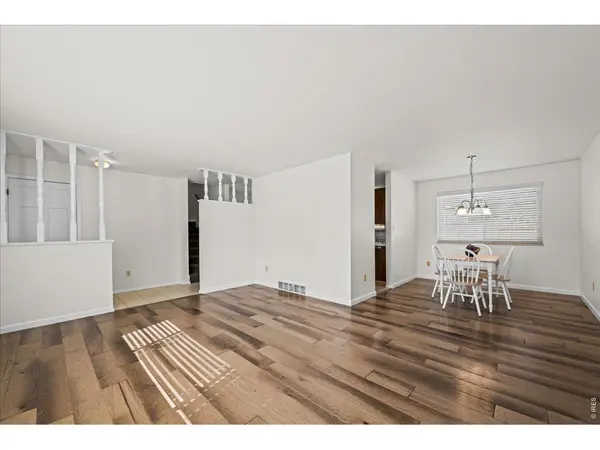
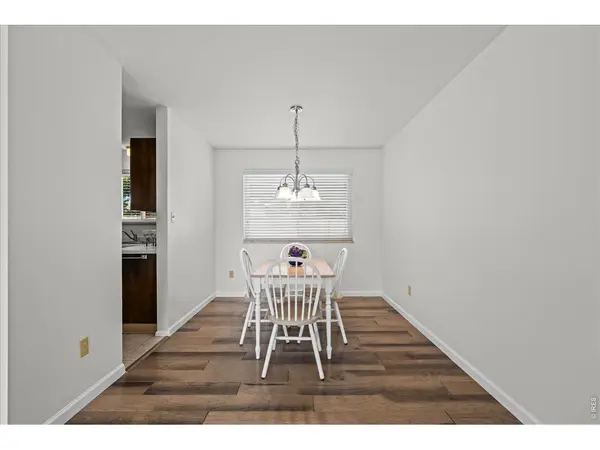
Welcome to this spacious, well maintained home in Hilltop Village. This 4 level residence is priced to sell. The unique lay-out provides plenty of room to spread out while still maintaining a connected atmosphere. Lovely hickory wood floors in the living room, dining room, family room and bedrooms. Enjoy the cozy wood burning fireplace in the large family room. Office in the basement could easily be converted to a 4th bedroom with the addition of an egress window. Basement rec room is a perfect place for hobbies or a gym. This home offers the convenience of walking to Timberline PK-8th grade school, and to Skyline High School. Brand new paint on the interior, a newer roof (8 years old), newer fridge, oven and microwave (4 years old). Ham radio enthusiasts will enjoy the tower in the backyard. Seller will remove the tower prior to closing, if buyer prefers.
Location
State CO
County Boulder
Community Hilltop Village 3
Area Longmont
Zoning RES
Direction From main street; head east on Mountainview, left or north on Grays Peak Dr., property on right.
Rooms
Family Room 1
Basement Partial
Interior
Interior Features Eat-in Kitchen, Separate Dining Room
Heating Forced Air
Cooling Central Air
Fireplaces Type Family Room
Appliance Electric Range, Dishwasher, Refrigerator, Washer, Dryer, Freezer, Fire Alarm
Exterior
Parking Features Garage Door Opener, Attached
Garage Spaces 2.0
Fence Chain Link
Utilities Available Natural Gas Available, Electricity Available
View Y/N No
Roof Type Composition
Improvements No
Garage Yes
Building
Lot Description House Faces West, Paved
Sewer Public Sewer
Water Public
Architectural Style Contemporary
Level or Stories Four
Structure Type Frame,Brick
New Construction false
Schools
Elementary Schools Timberline
Middle Schools Timberline
High Schools St Vrain Dist Re 1J
School District St Vrain Dist Re 1J
Others
Acceptable Financing Cash, Conventional, FHA, VA
Listing Terms Cash, Conventional, FHA, VA
Special Listing Condition Private Owner
Read Less

Nearby Schools & Businesses
Get More Information