


For more information regarding the value of a property, please contact us for a free consultation.
6809 Harvest Boulder, CO 80301
Want to know what your home might be worth? Contact us for a FREE valuation!

Our team is ready to help you sell your home for the highest possible price ASAP
Key Details
Sold Price $771,000
Property Type Single Family Home
Sub Type Single Family Residence
Listing Status Sold
Purchase Type For Sale
Square Footage 3,121 sqft
Subdivision Gunbarrel Green
MLS Listing ID IRE1063800
Sold Date 09/25/26
Style Colonial,Contemporary
Bedrooms 4
Full Baths 1
Half Baths 1
Three Quarter Bath 1
HOA Fees $5/ann
HOA Y/N Yes
Year Built 1975
Annual Tax Amount $5,110
Tax Year 2025
Lot Size 0.300 Acres
Acres 0.3
Property Sub-Type Single Family Residence
Source ires
Property Description
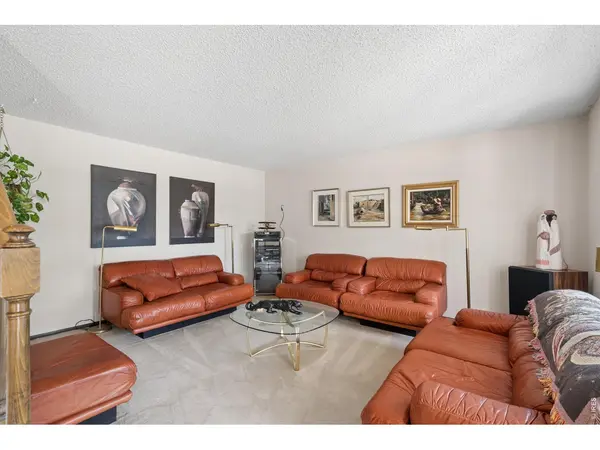
At the end of a quiet Gunbarrel Green cul-de-sac, The Hedgerow earns its name out back: a huge, lush yard where mature landscaping has had decades to grow into real privacy, with a covered patio positioned for the hours you'll spend out there. Yards like this can't be built, only grown. Inside, there's a room for every part of life. The family room gathers under a vaulted, beamed ceiling around a moss rock gas fireplace. Formal living and dining rooms, the dining room lit through bay windows, carry the natural light, and a main-level den/office keeps work contained to its own door. The kitchen centers on an island with granite countertops and a pantry. Upstairs, the primary suite features dual closets, with three secondary bedrooms. The lower level adds a rec room, and storage runs generously throughout the house. The welcome starts early here a front porch on a brick-and-wood exterior, at the settled end of a street with no through traffic. And one more thing buyers love to hear: NEW ROOF! Gunbarrel Green and Boulder County Club is the kind of neighborhood people move to and stay. The Hedgerow is the kind of house that explains why.
Location
State CO
County Boulder
Community Gunbarrel Green
Area Suburban Plains
Zoning RR
Rooms
Family Room 1
Basement Partially Finished, Sump Pump
Interior
Interior Features Eat-in Kitchen, Separate Dining Room, Cathedral Ceiling(s), Open Floorplan, Washer/Dryer Hookup
Heating Forced Air
Cooling Central Air
Fireplaces Type Family Room, One
Appliance Electric Range, Dishwasher, Refrigerator, Washer, Dryer, Disposal, Fire Alarm
Exterior
Exterior Feature Sprinkler System
Parking Features Attached
Garage Spaces 2.0
Fence Partial, Wood
Community Features Clubhouse, Tennis Court(s), Hot Tub, Pool, Fitness Center, Park
Utilities Available Natural Gas Available, Electricity Available, Cable Available, Satellite Avail, High Speed Avail
View Y/N No
Roof Type Shingle
Improvements No
Porch Patio
Garage Yes
Building
Lot Description City Limits, Paved, Curbs, Gutters, Street Light, Fire Hydrant within 500 Feet
Sewer Public Sewer
Water Public
Architectural Style Colonial, Contemporary
Level or Stories Two
Structure Type Wood Siding
New Construction false
Schools
Elementary Schools Heatherwood
Middle Schools Platt
High Schools Boulder Valley Dist Re2
School District Boulder Valley Dist Re2
Others
Acceptable Financing Cash, Conventional
Listing Terms Cash, Conventional
Special Listing Condition Private Owner
Read Less

Nearby Schools & Businesses
Get More Information