


For more information regarding the value of a property, please contact us for a free consultation.
600 Arapahoe #5 Boulder, CO 80302
Want to know what your home might be worth? Contact us for a FREE valuation!

Our team is ready to help you sell your home for the highest possible price ASAP
Key Details
Sold Price $650,000
Property Type Single Family Home
Listing Status Sold
Purchase Type For Sale
Square Footage 1,021 sqft
Subdivision Arapahoe Condo
MLS Listing ID IRE1065177
Sold Date 09/24/26
Style Contemporary
Bedrooms 3
Three Quarter Bath 2
HOA Fees $540/mo
HOA Y/N Yes
Year Built 1974
Annual Tax Amount $4,094
Tax Year 2025
Source ires
Property Description
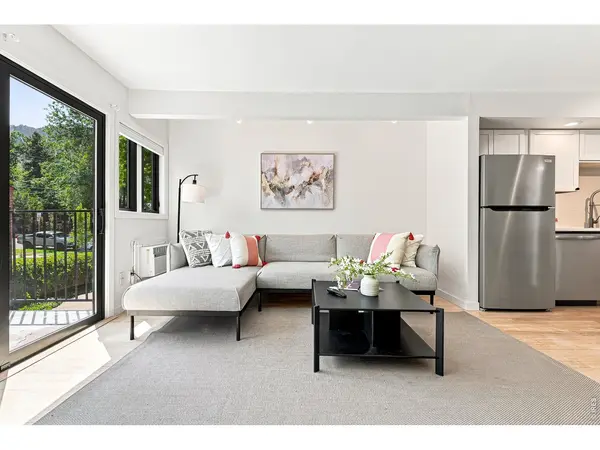
Location, style, views and low-maintenance living come together in this extensively renovated three-bedroom, two-bathroom west Boulder condo situated within easy walking distance to downtown, scenic trails, the Farmers Market, CU, and The Hill. Stroll right down the street to cool off in Boulder Creek, or head inside to enjoy an array of high-end upgrades including fresh paint, sleek solid panel doors, upgraded hardware, and new Lanier hickory vinyl floors in all bedrooms. The fully transformed gourmet kitchen features white and warm wood cabinetry, quartz countertops, a stainless steel farm sink, and stainless steel appliances, while two fully renovated 3/4 baths, a cozy wood-burning fireplace, and energy-efficient Pella windows and sliding glass door add warmth and efficiency throughout. Complete with an in-unit washer/dryer, private balcony, storage area, assigned covered parking (spot #5), and a small HOA (eight units), this move-in ready home offers incredible lifestyle appeal and strong investment potential in a highly sought-after west of Broadway location- furniture in the living area, kitchen/dining area, and primary bedroom may be included, check with agent for details. Schedule your showing today.
Location
State CO
County Boulder
Community Arapahoe Condo
Area Boulder
Zoning RES
Rooms
Basement None
Interior
Interior Features Separate Dining Room, Open Floorplan, Washer/Dryer Hookup
Heating Baseboard
Cooling Wall/Window Unit(s)
Flooring Wood
Fireplaces Type Living Room
Appliance Electric Range, Dishwasher, Refrigerator, Washer, Dryer, Microwave, Disposal, Fire Alarm
Exterior
Exterior Feature Balcony
Parking Features Carport
Garage Spaces 1.0
Community Features Extra Storage
Utilities Available Natural Gas Available, Electricity Available, Cable Available, High Speed Avail
View Y/N No
Roof Type Composition
Improvements No
Porch Deck
Garage Yes
Building
Lot Description Evergreen Trees, Deciduous Trees, Level, City Limits, Paved, Curbs, Gutters, Sidewalks
Sewer Public Sewer
Water Public
Architectural Style Contemporary
Level or Stories One
Structure Type Frame,Wood Siding,Painted/Stained
New Construction false
Schools
Elementary Schools Flatirons
Middle Schools Manhattan
High Schools Boulder Valley Dist Re2
School District Boulder Valley Dist Re2
Others
HOA Fee Include Common Amenities,Trash,Snow Removal,Maintenance Grounds,Management,Utilities,Exterior Maintenance,Water,Heat,Sewer
Acceptable Financing Cash, Conventional
Listing Terms Cash, Conventional
Special Listing Condition Private Owner
Read Less

Nearby Schools & Businesses
Get More Information