
For more information regarding the value of a property, please contact us for a free consultation.
7088 Indian Peaks Boulder, CO 80301
Want to know what your home might be worth? Contact us for a FREE valuation!

Our team is ready to help you sell your home for the highest possible price ASAP
Key Details
Sold Price $3,300,000
Property Type Single Family Home
Sub Type Single Family Residence
Listing Status Sold
Purchase Type For Sale
Square Footage 5,706 sqft
Subdivision Gunbarrel Green
MLS Listing ID IRE1066346
Sold Date 09/18/26
Style Spanish,Contemporary
Bedrooms 5
Full Baths 2
Three Quarter Bath 3
HOA Fees $8/ann
HOA Y/N Yes
Year Built 1970
Annual Tax Amount $20,190
Tax Year 2025
Lot Size 0.680 Acres
Acres 0.68
Property Sub-Type Single Family Residence
Source ires
Property Description
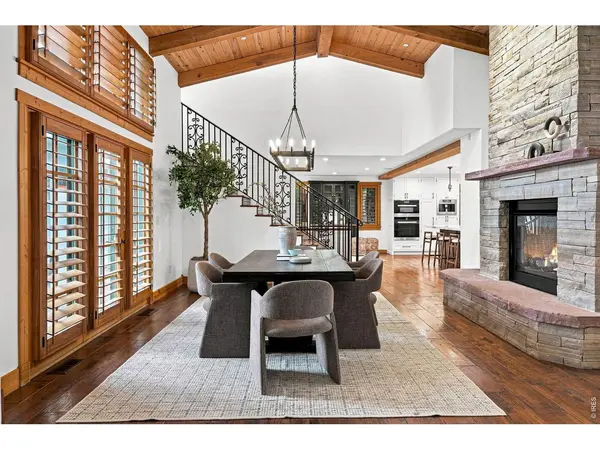
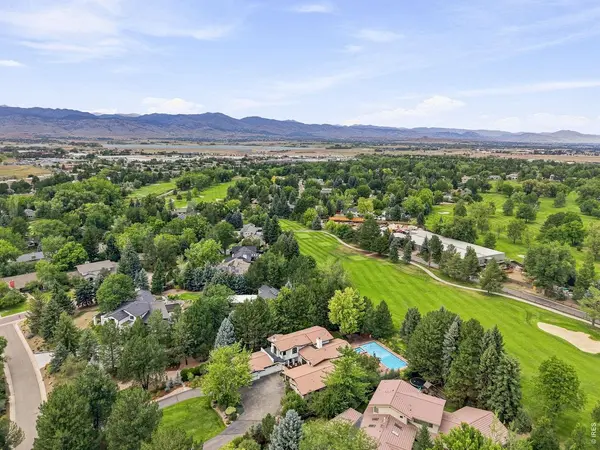
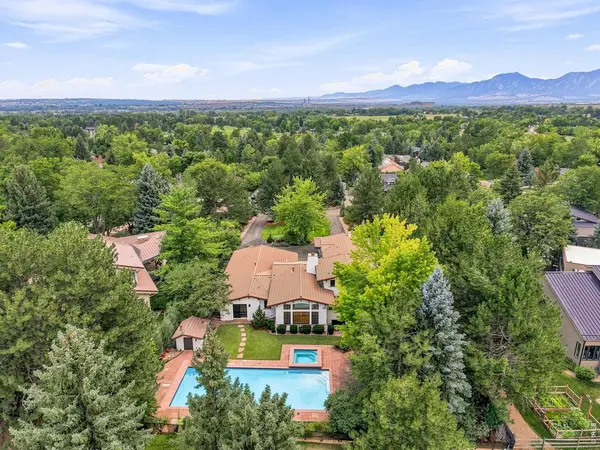
With a setting like this, there's little reason to leave home. Set on an incredible .68-acre lot along the 9th hole of Boulder Country Club, 7088 Indian Peaks Trail offers privacy, golf course views and resort-style outdoor living. A spectacular refurbished 50' x 20' pool and spa, lush landscaping, artificial turf, a pergola with an all-weather TV, and an outdoor sound system create the perfect setting for summer days, poolside dinners and evenings with friends. The redesigned front courtyard offers another special outdoor space with custom wrought-iron gates, porcelain tile and a fireplace. New exterior paint, upgraded landscaping, irrigation and outdoor lighting complete the transformation. Inside, the home has been extensively updated with soaring ceilings, expansive windows, hand-scraped hickory floors, handmade terra-cotta tile and custom wood shutters. The beautifully updated kitchen features marble and custom walnut countertops, top-of-the-line appliances and a redesigned pantry. A wonderfully flexible main-floor suite adapts to the way you live-use it as a second primary suite, poolside living room, private guest retreat, home office or additional entertaining space. Perfectly positioned for pool and spa days, the adjoining renovated bath features an oversized steam shower and custom walk-in closet. Upstairs, the reimagined primary suite is a true retreat with a redesigned bath featuring handmade and hand-painted tile, custom cabinetry, an Italian soaking tub, and a custom closet. The finished lower level is made for entertaining with an 85-inch theater and custom sound system, a wine room, and a guest suite. Extensively updated inside and out, this is a home designed to be enjoyed-from mornings overlooking the fairway to afternoons by the pool and evenings gathered around the fire. Choice of high school: Boulder or Fairview. Please see the additional Upgrades & Updates document for a complete list of the home's extensive improvements and unique features.
Location
State CO
County Boulder
Community Gunbarrel Green
Area Suburban Plains
Zoning RR
Direction From 63rd and Lookout go East to Idylwild Trail. Go South on Idylwild Trail to Indian Peaks Trail. Go East on Indian Peaks Trail to property on the North side of the street. Feel free to park in the driveway.
Rooms
Basement Partial, Partially Finished, Built-In Radon, Sump Pump
Interior
Interior Features Separate Dining Room, Cathedral Ceiling(s), Open Floorplan, Pantry, Walk-In Closet(s), Washer/Dryer Hookup, Jack & Jill Bathroom, Kitchen Island, Theatre Room, Two Primary Suites, Steam Shower, Beamed Ceilings
Heating Forced Air, Radiant
Cooling Central Air, Ceiling Fan(s)
Flooring Wood
Fireplaces Type Gas, Bedroom, Great Room, Dining Room
Appliance Dishwasher, Refrigerator, Bar Fridge, Washer, Dryer, Microwave, Some Furniture
Exterior
Exterior Feature Sprinkler System, Balcony, Hot Tub, Oversized Garage
Parking Features Garage Door Opener, Attached
Garage Spaces 3.0
Fence Fenced, Metal
Pool Private
Utilities Available Natural Gas Available, Electricity Available
View Y/N Yes
View Mountain(s)
Roof Type Tile
Improvements No
Porch Patio, Deck
Garage Yes
Building
Lot Description Evergreen Trees, Deciduous Trees, Level, Abuts Golf Course, Golf Course Neighborhood, House Faces South, Paved
Sewer Public Sewer
Water City
Architectural Style Spanish, Contemporary
Level or Stories Two
Structure Type Frame,Stucco
New Construction false
Schools
Elementary Schools Heatherwood
Middle Schools Platt
High Schools Boulder Valley Dist Re2
School District Boulder Valley Dist Re2
Others
HOA Fee Include Management
Acceptable Financing Cash, Conventional
Listing Terms Cash, Conventional
Special Listing Condition Private Owner
Read Less

Nearby Schools & Businesses
Get More Information