



Open House
Sat Oct 10, 1:00pm - 3:00pm
UPDATED:
Key Details
Property Type Single Family Home
Sub Type Single Family Residence
Listing Status Active
Purchase Type For Sale
Square Footage 2,031 sqft
Subdivision University
MLS Listing ID IRE5144162
Bedrooms 4
Full Baths 1
Three Quarter Bath 2
HOA Y/N No
Year Built 1935
Annual Tax Amount $4,049
Tax Year 2025
Lot Size 6,098 Sqft
Acres 0.14
Property Sub-Type Single Family Residence
Source ires
Property Description
Grab coffee at Kaladi Coffee Roasters, enjoy dinner at Jerusalem Restaurant or meet friends at Denver Beer Co. on South Downing. Nearby South Pearl Street offers dining and shopping, while DU brings campus activities and cultural events close to home. Light rail and convenient I-25 access connect you to downtown Denver and beyond.
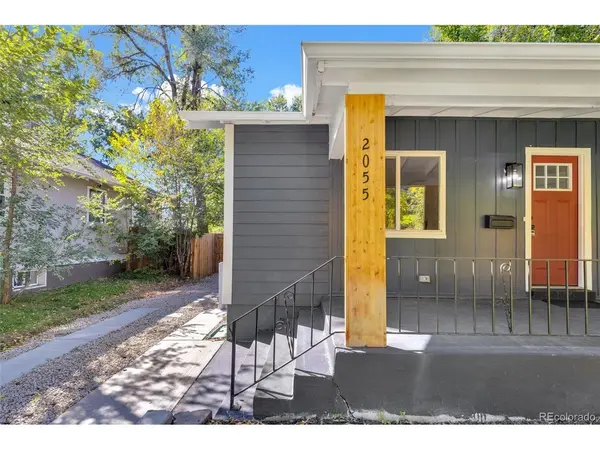
An inviting covered front porch opens to flowing living, dining and kitchen spaces. The chef's kitchen features professional-grade stainless steel appliances, a gas range, 42-inch shaker cabinetry and an oversized island with waterfall quartz countertops. Engineered hardwood flooring, designer tile and premium finishes complete the interior.
The main level offers 3 bedrooms and 2 beautifully appointed bathrooms, including a private primary suite. The finished basement adds a 4th bedroom, stylish 3/4 bath and generous living space for guests, movie nights, an office or recreation.
Nearly every major component is new: electrical, plumbing, HVAC with central AC, roof, windows, doors and siding. A newly landscaped, fully fenced backyard features a private patio and front and rear sprinklers. Renovations were professionally completed and fully permitted through the City of Denver.
Location
State CO
County Denver
Community University
Area Metro Denver
Zoning U-SU-C
Direction From University Blvd & Evans, go west on Evans, north or right on S Williams Street and home is 4 homes in on the left.
Rooms
Family Room 1
Basement Full, Partially Finished, Slab
Interior
Interior Features Eat-in Kitchen, Walk-In Closet(s), Kitchen Island
Heating Forced Air
Cooling Wall/Window Unit(s)
Appliance Dishwasher, Refrigerator, Microwave, Disposal, Fire Alarm
Exterior
Exterior Feature Sprinkler System, Oversized Garage
Parking Features Detached
Garage Spaces 2.0
Fence Fenced
Utilities Available Natural Gas Available, Electricity Available, Cable Available
View Y/N Yes
View City
Roof Type Composition
Porch Patio
Garage Yes
Building
Lot Description Level, Outbuildings, House Faces East, Paved, Gutters
Sewer Public Sewer
Water Public
Level or Stories One
Structure Type Frame,Wood Siding
New Construction false
Schools
Elementary Schools Asbury
Middle Schools Grant
High Schools Denver District 1
School District Denver District 1
Others
Acceptable Financing Cash, Conventional, FHA, VA
Listing Terms Cash, Conventional, FHA, VA
Virtual Tour https://www.zillow.com/view-imx/b3e247db-0cb5-4ae3-bbe9-6ad910df8560?setAttribution=mls&wl=true&initialViewType=pano

NEARBY SCHOOL & BUSINESS
GET MORE INFORMATION
Jim Thomas
Principal & Broker Associate FA100031661
Principal & Broker Associate FA100031661