


Open House
Sat Oct 10, 1:00pm - 3:00pm
UPDATED:
Key Details
Property Type Single Family Home
Sub Type Single Family Residence
Listing Status Active
Purchase Type For Sale
Square Footage 3,462 sqft
Subdivision Longmont Estates 6
MLS Listing ID IRE2938951
Bedrooms 6
Full Baths 1
Three Quarter Bath 2
HOA Y/N No
Year Built 1973
Annual Tax Amount $4,463
Tax Year 2025
Lot Size 8,712 Sqft
Acres 0.2
Property Sub-Type Single Family Residence
Source ires
Property Description
Inside, the home radiates a bright, high energy feel. Warm wood floors lead you into a crisp white kitchen, where a large peninsula serves as the social hub of the main level. The living space is anchored by a classic brick fireplace and custom built ins, flowing effortlessly into a sun drenched sunroom that opens directly to the backyard. With six spacious bedrooms, three on the main level and three in the finished basement, three baths, and a massive recreation room, the footprint here is exceptionally versatile.
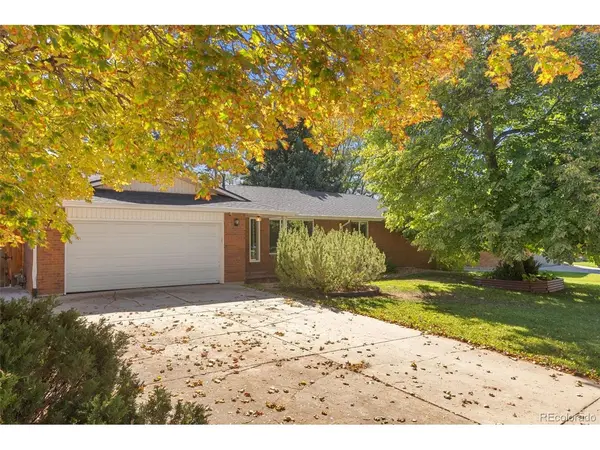
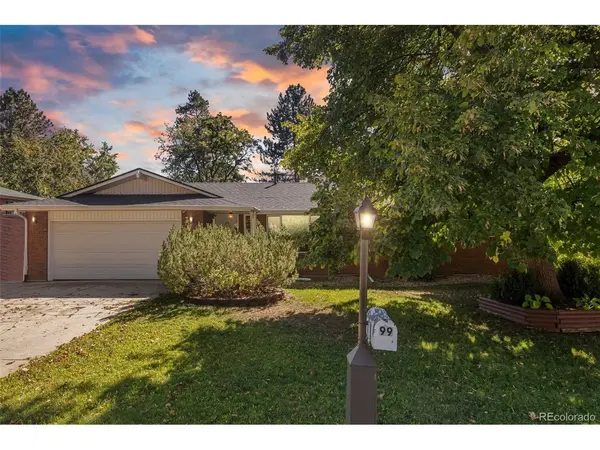
Outside, mature landscaping and a private patio create an inviting retreat for relaxing and entertaining. Across the street, the sprawling park offers expansive green space and tennis courts, with shopping, dining, and conveniences nearby.
Beyond its exceptional setting and generous footprint, the home features significant improvements, including a 2024 Class 4 roof, newer HVAC system and ductwork, whole home air filtration system, and dedicated mini split for the sunroom. Newer wood floors enhance the main level, while an oversized garage adds valuable storage and workspace. Positioned within the highly regarded St. Vrain Valley School District, this is a chance to secure a significant piece of real estate in one of Longmont's most established and desirable locations. Opportunities to own a setting like this, with a park as your front yard, are few and far between. Bring your vision and claim this retreat today!
Location
State CO
County Boulder
Community Longmont Estates 6
Area Longmont
Rooms
Family Room 1
Basement Partially Finished, Built-In Radon
Interior
Interior Features Eat-in Kitchen, Open Floorplan, Walk-In Closet(s), Skylights
Heating Baseboard, Electronic Air Filter
Cooling Central Air, Ceiling Fan(s), Attic Fan
Fireplaces Type Family Room, One
Appliance Dishwasher, Refrigerator, Washer, Dryer, Disposal, Fire Alarm
Exterior
Exterior Feature Sprinkler System, Oversized Garage
Parking Features Attached
Garage Spaces 2.0
Fence Fenced
Utilities Available Natural Gas Available, Electricity Available
View Y/N Yes
View Mountain(s)
Roof Type Composition
Porch Patio
Garage Yes
Building
Lot Description Deciduous Trees, Level, House Faces North, Paved, Gutters
Sewer Public Sewer
Water Public
Level or Stories One
Structure Type Brick
New Construction false
Schools
Elementary Schools Longmont Estates
Middle Schools Westview
High Schools St Vrain Dist Re 1J
School District St Vrain Dist Re 1J
Others
Acceptable Financing Cash, Conventional, FHA, VA
Listing Terms Cash, Conventional, FHA, VA
Special Listing Condition Private Owner
Virtual Tour https://www.zillow.com/view-imx/920416be-d08d-4eda-9dda-07fabc900d84?setAttribution=mls&wl=true&initialViewType=pano

NEARBY SCHOOL & BUSINESS
GET MORE INFORMATION
Jim Thomas
Principal & Broker Associate FA100031661
Principal & Broker Associate FA100031661