


Open House
Sat Sep 26, 11:00am - 1:00pm
UPDATED:
Key Details
Property Type Condo
Sub Type Condominium
Listing Status Active
Purchase Type For Sale
Square Footage 1,642 sqft
Subdivision Lodo
MLS Listing ID IRE9380648
Bedrooms 2
Full Baths 1
Three Quarter Bath 1
HOA Fees $926/mo
HOA Y/N Yes
Year Built 1895
Annual Tax Amount $6,823
Tax Year 2025
Property Sub-Type Condominium
Source ires
Property Description
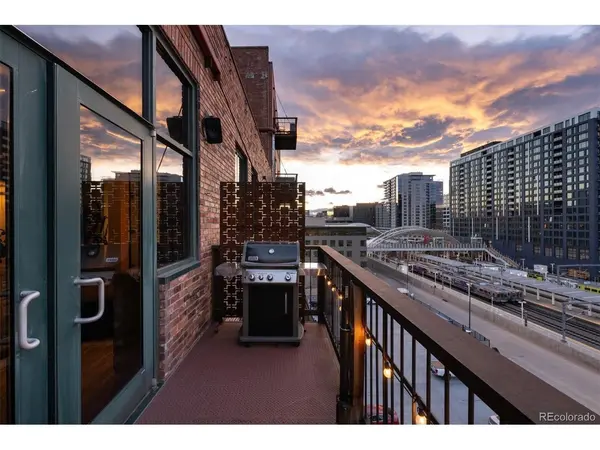
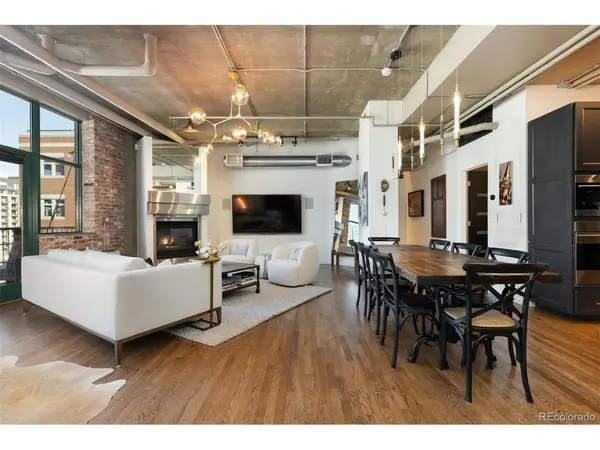
Designed for both everyday living and entertaining, the chef's kitchen features a professional-grade appliance package with Thermador six-burner gas range and hood, Sub-Zero refrigeration, Wolf oven, Cove dishwasher and built-in wine refrigerator, complemented by custom cabinetry, stainless-steel backsplash and open shelving. Living and dining spaces flow naturally to the private balcony for morning coffee, entertaining and Colorado sunsets.
The primary suite is a private retreat with a spa-inspired bath featuring a raised soaking tub, dual quartz vanity, Brizo Luxe Gold fixtures, towel-warming drawer and oversized shower with rainfall and body sprays. A Toto Neorest adds heated seating and auto-flush functionality. The secondary bedroom offers flexibility for guests, home office or den.
Thoughtful upgrades include energy-efficient HVAC, whole-home humidifier, Hubbardton Forge lighting, remote-controlled window shades, integrated sound and an LG all-in-one washer/dryer. Two reserved parking spaces and private storage complete the home.
And then there is the address: 1801 Wynkoop Street. Next to Union Station in the heart of historic LoDo, the IceHouse is instantly recognizable by its iconic mural, historic smokestack and rooftop water tower.
Historic character. Refined modern living. An address Denver knows.
Location
State CO
County Denver
Community Lodo
Area Metro Denver
Zoning PUD
Interior
Interior Features Eat-in Kitchen, Open Floorplan, Walk-In Closet(s), Kitchen Island
Heating Forced Air, Humidity Control
Cooling Central Air, Ceiling Fan(s)
Fireplaces Type Gas, Living Room, One
Appliance Self Cleaning Oven, Dishwasher, Refrigerator, Bar Fridge, Washer, Dryer, Microwave, Disposal, Fire Alarm
Exterior
Exterior Feature Balcony
Parking Features Detached
Garage Spaces 2.0
Community Features Fitness Center, Extra Storage, Security Building, Elevator
Utilities Available Electricity Available, Cable Available
View Y/N Yes
View Mountain(s), City
Roof Type Rubber
Porch Patio, Deck
Garage Yes
Building
Lot Description House/Lot Faces NW
Sewer Public Sewer
Water Public
Level or Stories One
Structure Type Brick,Concrete
New Construction false
Schools
Elementary Schools Greenlee
Middle Schools Kipp Sunshine Peak Academy
High Schools Denver District 1
School District Denver District 1
Others
HOA Fee Include Trash,Snow Removal,Security,Exterior Maintenance,Water,Insurance,Sewer
Acceptable Financing Cash, Conventional
Listing Terms Cash, Conventional
Special Listing Condition Other Owner
Virtual Tour https://u.listvt.com/mls/265762376

NEARBY SCHOOL & BUSINESS
GET MORE INFORMATION
Jim Thomas
Principal & Broker Associate FA100031661
Principal & Broker Associate FA100031661