

UPDATED:
Key Details
Property Type Single Family Home
Sub Type Single Family Residence
Listing Status Active
Purchase Type For Sale
Square Footage 4,500 sqft
Subdivision Kings Valley Custom Resort Dev Flg #4
MLS Listing ID IRE1909350
Style Chalet
Bedrooms 5
Full Baths 2
Three Quarter Bath 3
HOA Y/N No
Year Built 1975
Annual Tax Amount $5,816
Tax Year 2024
Lot Size 0.510 Acres
Acres 0.51
Property Sub-Type Single Family Residence
Source ires
Property Description
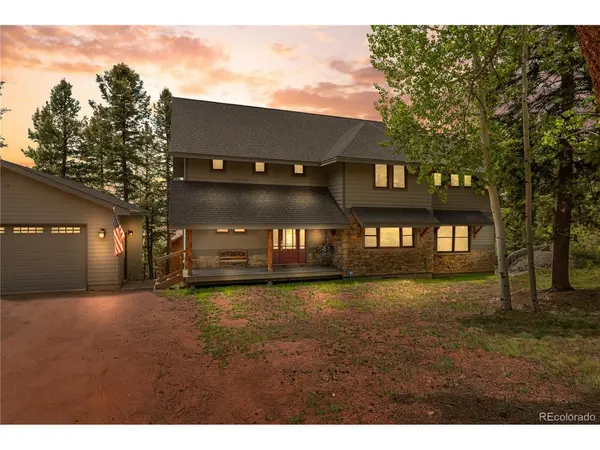
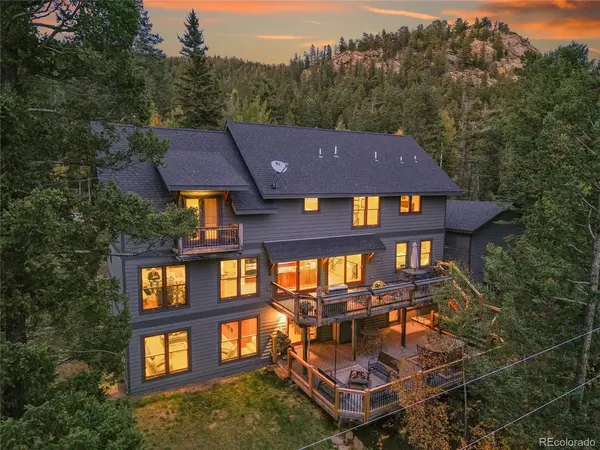
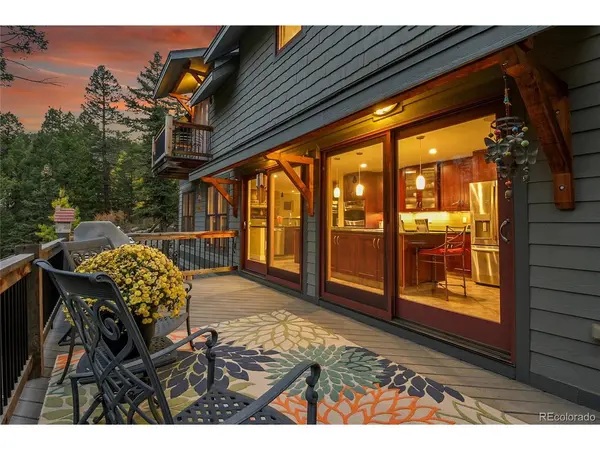
The impressive chef's kitchen beckons gatherings and good times with double ovens, two dishwashers, abundant cherry cabinetry, a butler's pantry with coffee bar and an expansive island. The living spaces open to two spacious, private decks - enjoy entertaining, evenings by the fire pit or gazing at the stars. Upstairs, the vaulted primary suite is a true retreat with a private morning coffee balcony, mountain views, a spa-like air-jet tub and a generous custom closet. The two additional bedrooms have ensuite bathrooms, offering exceptional privacy and comfort for family or guests, The walk-out lower level was designed for fun and flexibility, with a large family room, media/flex space, wet bar, awesome 1,000-bottle wine room and a fifth bedroom that also works beautifully as a home office. A spacious stand-up attic and oversized two-car garage provide plenty of additional storage. You will also find high speed internet and the simplicity of natural gas, public sewer and water. Filled with warmth, character and wonderful energy, this is a home designed for both everyday comfort and memorable gatherings. The location offers quick paved access to Conifer and Evergreen amenities, an easy Denver commute and abundant hiking, biking and fishing close by, with Staunton State Park just 1.6 miles away. Quality, space, convenience and an exceptional foothills value all come together here. See the video, 3D tour and additional photos at www.30824KingsValleyDrive.com.
Location
State CO
County Jefferson
Community Kings Valley Custom Resort Dev Flg #4
Area Suburban Mountains
Zoning MR-1
Direction GPS gets you there.
Rooms
Family Room 1
Basement Full, Partially Finished, Walk-Out Access, Daylight
Interior
Interior Features Walk-In Closet(s), Wet Bar, Kitchen Island
Heating Radiant
Cooling Ceiling Fan(s)
Fireplaces Type Two or More, Gas, Living Room, Family Room, Bedroom
Appliance Down Draft, Self Cleaning Oven, Double Oven, Dishwasher, Refrigerator, Bar Fridge, Washer, Dryer, Microwave, Freezer, Disposal, Fire Alarm
Exterior
Exterior Feature Oversized Garage
Parking Features Detached
Garage Spaces 2.0
Utilities Available Natural Gas Available
View Y/N Yes
View Mountain(s), Hills
Roof Type Composition
Porch Patio, Deck
Garage Yes
Building
Lot Description Paved
Sewer Public Sewer
Water City
Architectural Style Chalet
Level or Stories Three Or More
Structure Type Frame
New Construction false
Schools
Elementary Schools Elk Creek
Middle Schools West Jefferson
High Schools Jefferson Dist R-1
School District Jefferson Dist R-1
Others
Acceptable Financing Cash, Conventional
Listing Terms Cash, Conventional
Special Listing Condition Private Owner

NEARBY SCHOOL & BUSINESS
GET MORE INFORMATION
Jim Thomas
Principal & Broker Associate FA100031661
Principal & Broker Associate FA100031661