


Open House
Wed Sep 16, 5:00pm - 7:00pm
UPDATED:
Key Details
Property Type Other Types
Sub Type Single Family Residence
Listing Status Active
Purchase Type For Sale
Square Footage 1,343 sqft
Subdivision Berkeley
MLS Listing ID IRE3957124
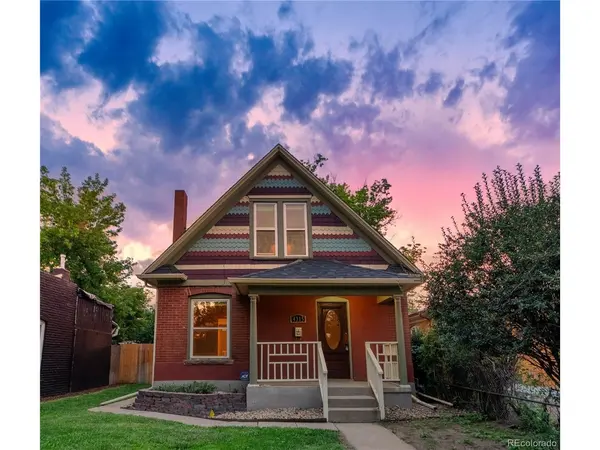
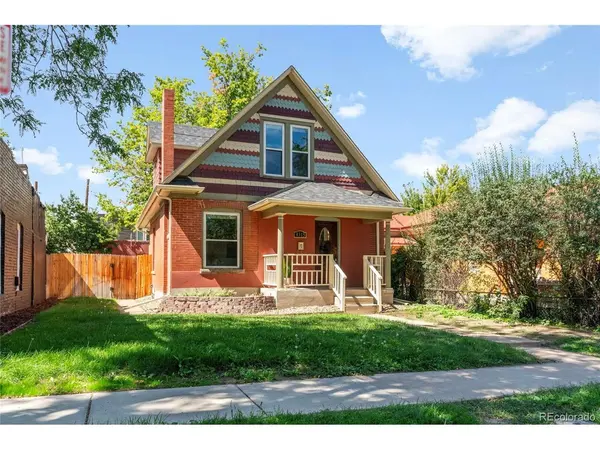
Style Victorian
Bedrooms 2
Full Baths 1
HOA Y/N No
Year Built 1911
Annual Tax Amount $3,684
Tax Year 2025
Lot Size 4,356 Sqft
Acres 0.1
Property Sub-Type Single Family Residence
Source ires
Property Description
Freshly updated in August 2026 with new interior paint throughout the walls, trim, doors and newel post, all new light fixtures and a new tankless water heater. The sprinkler system was fully revamped in June 2026, and the gates enclosing the fenced yard were rebuilt just 2 years ago. At the heart of the home is a gourmet kitchen designed for someone who truly loves to cook, with an ideal chef's triangle, Viking range and refrigerator, and Miele dishwasher. The generous dining room comfortably seats 8-10, while the open two-story floor plan creates a wonderful flow for entertaining. Two bedrooms plus a dedicated office provide flexibility for working from home. Original yellow pine floors, an original cast-iron tub and other historic details preserve the character that makes a 1911 home so special. Double-hung windows feature convenient tilt latches, allowing them to tilt inward for easy exterior cleaning.
Outside, enjoy a fenced yard with mature trees and a rare two-car garage spacious enough for two SUVs. Additional conveniences include basement storage and an included washer and dryer. For more than a century, this home has been part of the story of Yates Street. Now it's ready for its next chapter.
Location
State CO
County Denver
Community Berkeley
Area Metro Denver
Zoning U-SU-C1
Rooms
Basement Unfinished
Interior
Interior Features Pantry
Heating Forced Air
Fireplaces Type Living Room, One
Appliance Dishwasher, Refrigerator, Washer, Dryer, Disposal, Fire Alarm
Exterior
Exterior Feature Sprinkler System
Parking Features Detached
Garage Spaces 2.0
Fence Partial
Utilities Available Natural Gas Available, Electricity Available, Cable Available
View Y/N No
Roof Type Other
Porch Patio
Garage Yes
Building
Lot Description Deciduous Trees, Level, Historic District, Paved, Gutters
Sewer Public Sewer
Water City
Architectural Style Victorian
Level or Stories Two
Structure Type Brick
New Construction false
Schools
Elementary Schools Centennial
Middle Schools Skinner
High Schools Denver District 1
School District Denver District 1
Others
Acceptable Financing Cash, Conventional
Listing Terms Cash, Conventional
Special Listing Condition Private Owner

NEARBY SCHOOL & BUSINESS
GET MORE INFORMATION
Jim Thomas
Principal & Broker Associate FA100031661
Principal & Broker Associate FA100031661