


UPDATED:
Key Details
Property Type Other Types
Sub Type Single Family Residence
Listing Status Active
Purchase Type For Sale
Square Footage 2,824 sqft
Subdivision Meadowbrook Heights
MLS Listing ID IRE1685310
Bedrooms 5
Full Baths 3
Half Baths 1
HOA Y/N No
Year Built 1996
Annual Tax Amount $4,340
Tax Year 2024
Lot Size 0.390 Acres
Acres 0.39
Property Sub-Type Single Family Residence
Source ires
Property Description
Step inside and you'll find a thoughtful, multi-level layout perfect for multi-generational living or entertaining. The main level features a bright and inviting kitchen, dining, and living area, along with a bedroom that's ideal for guests or a home office. Upstairs, you'll discover three spacious bedrooms and two full bathrooms, offering privacy and comfort for the whole family.
Downstairs, the walk-out basement is a private retreat of its own, showcasing a primary suite with a large walk-in closet, oversized shower, and jetted spa tub-perfect for relaxing after a long day. A bonus room offers flexibility-use it as a home theater, gym, or even a sixth bedroom.
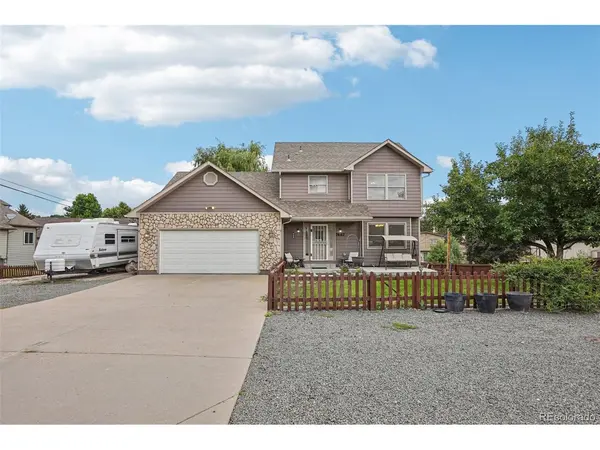
Outside, the gorgeous lot is truly a rare find. With room for multiple recreational vehicles, guest parking, and a 2-car garage incl. 220V, there's space for all your toys and more. A high-ceilinged shed with electrical provides ample storage or workshop potential. You'll also enjoy beautiful gardening space, a majestic willow tree, and even your own stream running through the property.
Don't miss the hot tub for year-round relaxation and your very own sledding hill out back-sure to be a hit in the winter months.
All this, with easy access to world-class trails, Chatfield Reservoir, great schools, grocery stores, and convenient shopping just minutes away.
Location
State CO
County Jefferson
Community Meadowbrook Heights
Area Metro Denver
Zoning R-1
Rooms
Family Room 1
Basement Partial, Partially Finished, Walk-Out Access, Daylight
Interior
Interior Features Walk-In Closet(s)
Cooling Evaporative Cooling, Ceiling Fan(s)
Fireplaces Type One
Appliance Dishwasher, Refrigerator, Washer, Dryer, Microwave, Gas Bar-B-Q, Disposal, Fire Alarm
Exterior
Exterior Feature Sprinkler System, Balcony, Hot Tub
Garage Spaces 2.0
Fence Partial
Community Features Playground
Utilities Available Natural Gas Available, Electricity Available, Cable Available
View Y/N No
Roof Type Fiberglass
Porch Patio, Deck
Garage Yes
Building
Lot Description Abuts Stream/Creek/River, Outbuildings
Sewer Public Sewer
Water City
Level or Stories Three Or More
Structure Type Frame
New Construction false
Schools
Elementary Schools Coronado
Middle Schools Falcon Bluffs
High Schools Jefferson County R-1
School District Jefferson County R-1
Others
Acceptable Financing Cash, Conventional
Listing Terms Cash, Conventional
Special Listing Condition Private Owner
Virtual Tour https://www.zillow.com/view-imx/e4b5f330-87d6-4840-a9c7-86af70569b4b?setAttribution=mls&wl=true&initialViewType=pano

NEARBY SCHOOL & BUSINESS
GET MORE INFORMATION
Jim Thomas
Principal & Broker Associate FA100031661
Principal & Broker Associate FA100031661