


UPDATED:
Key Details
Property Type Other Types
Sub Type Single Family Residence
Listing Status Pending
Purchase Type For Sale
Square Footage 4,565 sqft
Subdivision Washington Park
MLS Listing ID IRE5033628
Style Contemporary
Bedrooms 5
Full Baths 2
Half Baths 2
Three Quarter Bath 1
HOA Y/N No
Year Built 2023
Annual Tax Amount $15,172
Tax Year 2025
Lot Size 4,791 Sqft
Acres 0.11
Property Sub-Type Single Family Residence
Source ires
Property Description
Upstairs, three bedrooms and two bathrooms are anchored by a primary suite that feels like a private retreat - dual walk-in closets, a soaking tub, oversized shower, and an expansive vanity. The third floor delivers flexible living at its best: a built-in wet bar, open entertaining space, and a north- and west-facing deck with a cozy gas fireplace. Downstairs, the finished basement has a sprawling family room with surround sound and a wet bar with beverage fridge plus a glass-enclosed wine wall adds a dramatic touch. Two private bedrooms, (one currently configured for home gym) full bathroom, make hosting guests a pleasure.
Smart home features including, automated custom window coverings, a fully owned security system, smart locks, and smart thermostats keep everything connected and secure. This home truly has it all- make it yours!
Location
State CO
County Denver
Community Washington Park
Area Metro Denver
Zoning U-SU-C
Rooms
Family Room 1
Basement Full, Partially Finished, Slab, Built-In Radon, Radon Test Available, Sump Pump
Interior
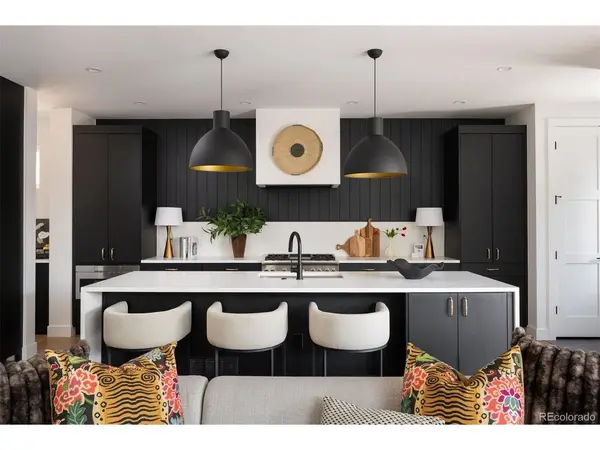
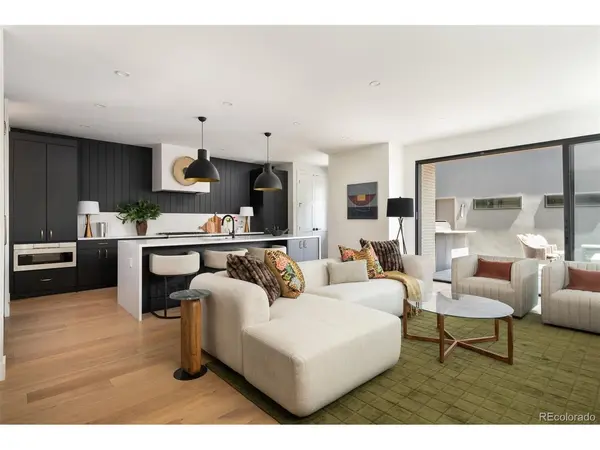
Interior Features Eat-in Kitchen, Cathedral Ceiling(s), Open Floorplan, Pantry, Walk-In Closet(s), Wet Bar, Kitchen Island
Heating Forced Air
Cooling Central Air
Fireplaces Type Two or More, Family Room
Appliance Double Oven, Dishwasher, Refrigerator, Bar Fridge, Microwave, Water Purifier Owned, Disposal, Fire Alarm
Exterior
Exterior Feature Sprinkler System, Balcony
Parking Features Detached
Garage Spaces 2.0
Fence Partial
Utilities Available Natural Gas Available
View Y/N No
Roof Type Metal,Rubber,Fiberglass
Porch Patio
Garage Yes
Building
Lot Description Level, House Faces West, Paved, Gutters
Sewer Public Sewer
Water City
Architectural Style Contemporary
Level or Stories Three Or More
Structure Type Brick,Stucco,Wood Siding,Concrete
New Construction false
Schools
Elementary Schools Steele
Middle Schools Merrill
High Schools Denver District 1
School District Denver District 1
Others
Acceptable Financing Cash, Conventional
Listing Terms Cash, Conventional
Special Listing Condition Corporation

NEARBY SCHOOL & BUSINESS
GET MORE INFORMATION
Jim Thomas
Principal & Broker Associate FA100031661
Principal & Broker Associate FA100031661