$ 1,500,000 $ 1,500,000

877 S Terrace CIR

Boulder, CO 80304

  • 5 Beds
  • 4 Baths
    Full Baths: 3 Half Baths: 1
  • 3,454 SqFt
  • 3,188 Lot Size
  • 2003 Year Built
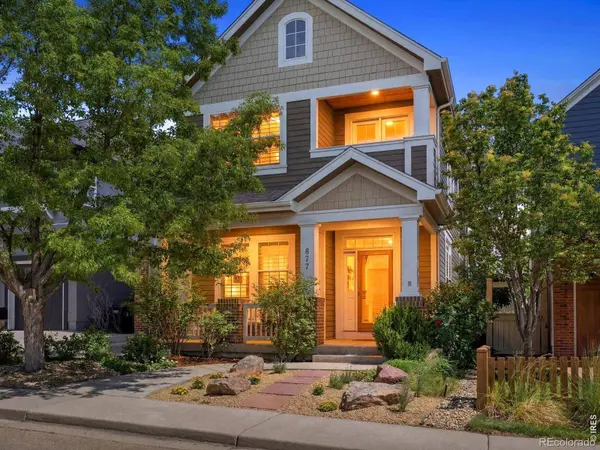
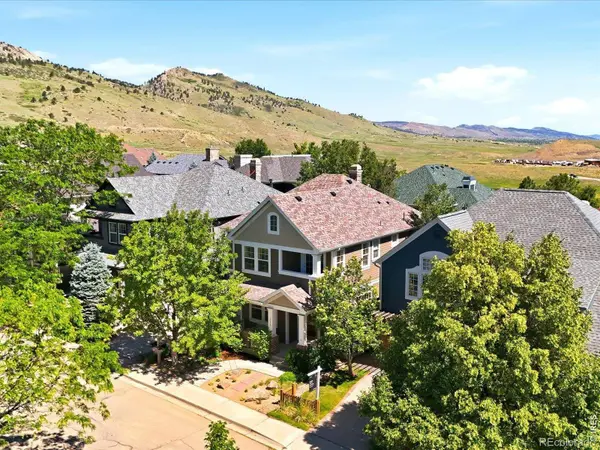
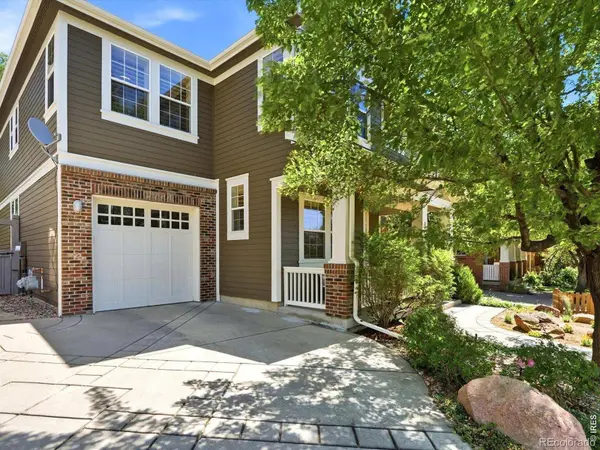
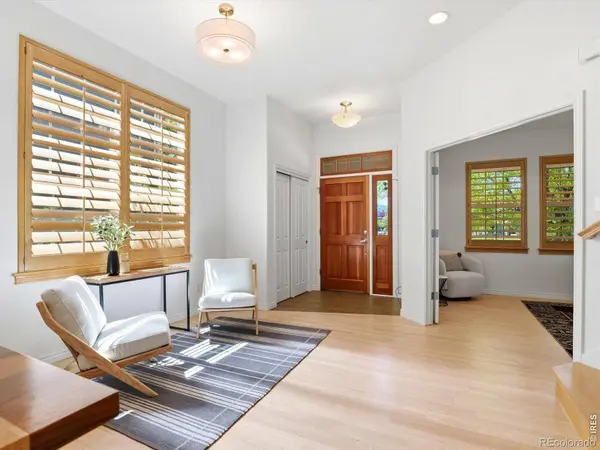
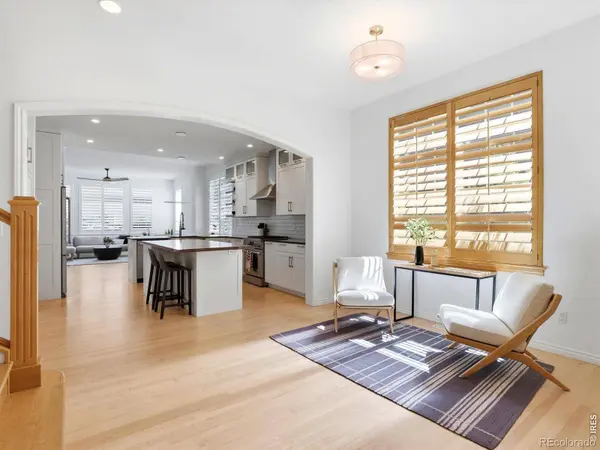
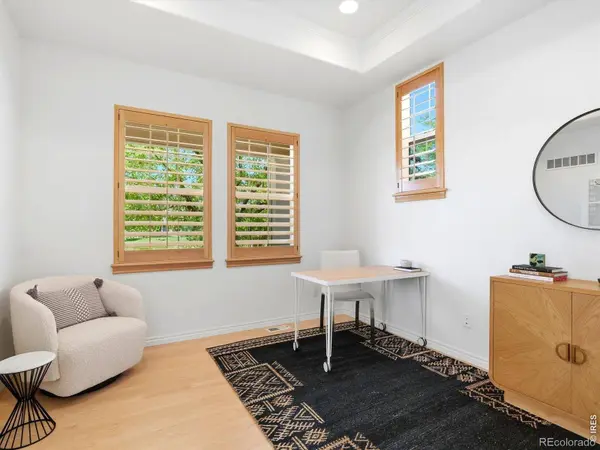
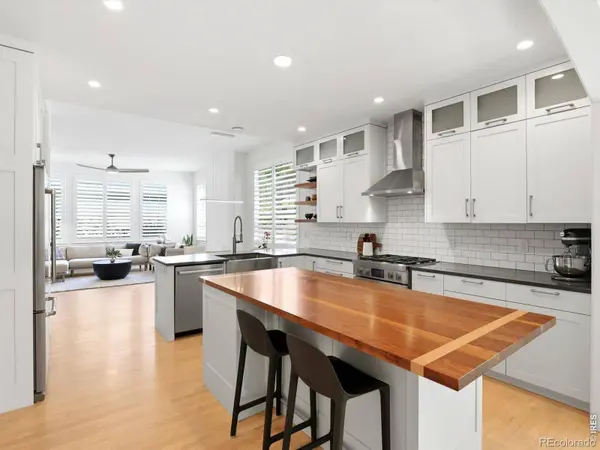
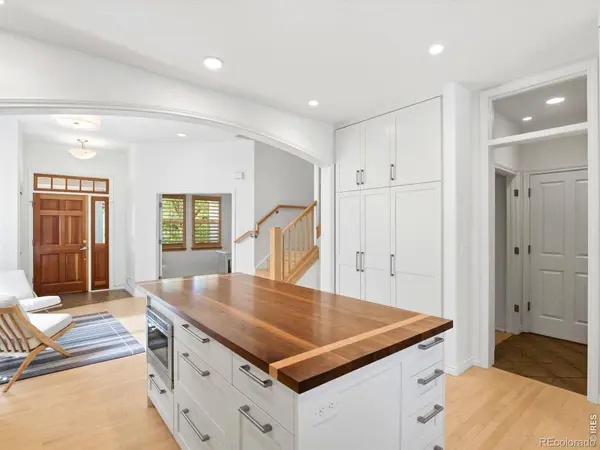
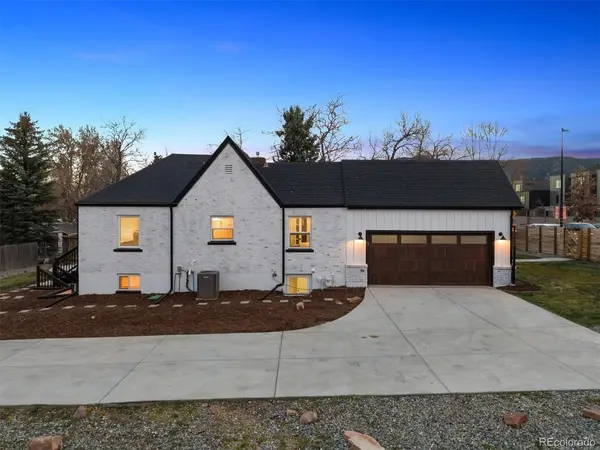
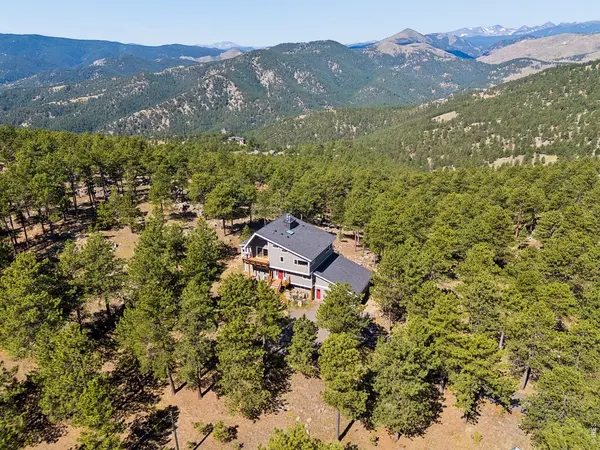
Rare south-facing Dakota Ridge home with Flatirons views, abundant natural light, and easy access to some of North Boulder's best trails. Set across from a greenbelt with no neighbors directly across the street, this inviting 5-bedroom plus study home offers a bright, open floor plan designed for comfortable everyday living and easy entertaining. High ceilings, oversized windows, and plantation shutters create an airy feel throughout, while the central kitchen opens seamlessly to the dining area, and family room. The kitchen features ceiling-height cabinetry, stainless appliances, and a custom walnut island with maple inlay. The spacious primary suite feels like a true retreat with vaulted ceilings, a private balcony showcasing Flatirons views, an en-suite bath, large walk-in closet. The main living area includes a gas fireplace, and the finished basement adds excellent flexibility with a family room, wet bar, bedroom, full bath, and ample storage. Recent upgrades include a new washer and dryer in 2022, plus two Bosch high-efficiency heat pumps and two Bosch high-efficiency gas furnaces installed in 2023, providing dual-zone comfort year-round. Enjoy a low-maintenance yard ideal for lock-and-leave living, along with a quiet, friendly neighborhood where evenings on the front porch come with mountain views. Located in sought-after Dakota Ridge, moments from Hogback Trail, North Sky Trail, Fourmile Canyon Creek Trailhead, Wonderland Lake, parks, open space, and the dining, shopping, and amenities of North Boulder.
Listed by RE/MAX Alliance-Boulder

PROPERTY DETAIL

  • Key Details

    Sold Price $1,500,000

    Property Type Single Family Home

    Sub Type Single Family Residence

    Listing Status Sold

    Purchase Type For Sale

    Square Footage 3, 454 sqft

    Price per Sqft $434

    Subdivision Dakota Ridge Village Ph 1

    MLS Listing ID IR1061453

    Sold Date 07/31/26

    Style Contemporary

    Bedrooms 5

    Full Baths 3

    Half Baths 1

    HOA Fees $25/ann

    HOA Y/N Yes

    Year Built 2003

    Lot Size 3,188 Sqft

    Acres 0.07

    Property Sub-Type Single Family Residence

  • Location

    State CO

    County Boulder

    Zoning RM1

    Direction South

  • Rooms

    Basement Full

  • Building

    Lot Description Level

    Faces South

    Story Two

    Sewer Public Sewer

    Water Public

    Architectural Style Contemporary

  • Interior

    Interior Features Eat-in Kitchen, Five Piece Bath, Kitchen Island, Open Floorplan, Vaulted Ceiling(s), Walk-In Closet(s)

    Heating Forced Air

    Cooling Central Air

    Flooring Tile, Wood

    Fireplaces Type Gas, Living Room

    Appliance Bar Fridge, Dishwasher, Dryer, Oven, Refrigerator, Washer

  • Exterior

    Garage Spaces 2.0

    Fence Fenced

    Utilities Available Electricity Available, Natural Gas Available

    Amenities Available Clubhouse

    Waterfront Description Public

    View Mountain(s)

    Roof Type Composition

    Porch Patio

    Private Pool No

  • Schools

    School District Elementary: Boulder Valley Re 2, High: Boulder Valley Re 2

  • Others

    HOA Fee Include Reserve Fund

    Tax ID R0148700

SIMILAR HOMES FOR SALE

Check for similar Single Family Homes at price around $1,500,000 in Boulder,CO

CONTACT

GET IN TOUCH

Your Full Name
Your Phone Number*
Write Your Message