
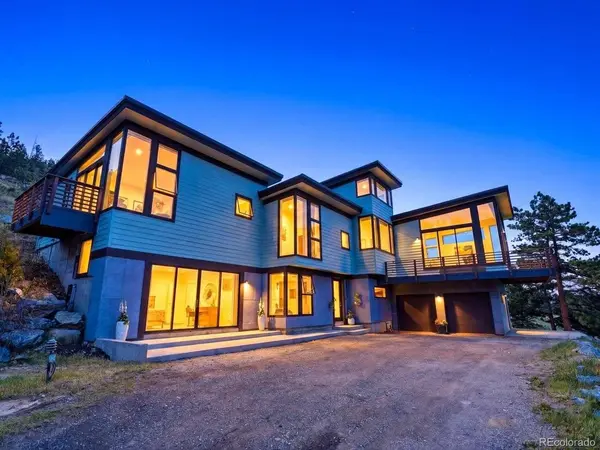
660 S Peak
Boulder, CO 80302
Open House
Sat Aug 01, 5:00pm - 7:00pm
- 3 Beds
- 5 Baths Full Baths: 3 Half Baths: 2
- 4,106 SqFt
- 0.98 Lot Size
- 2007 Year Built
GALLERY
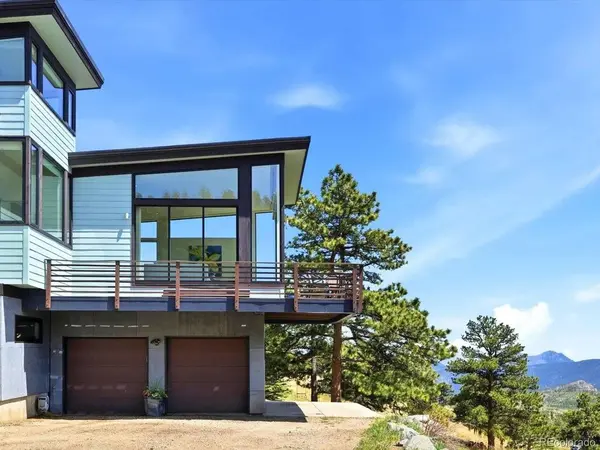
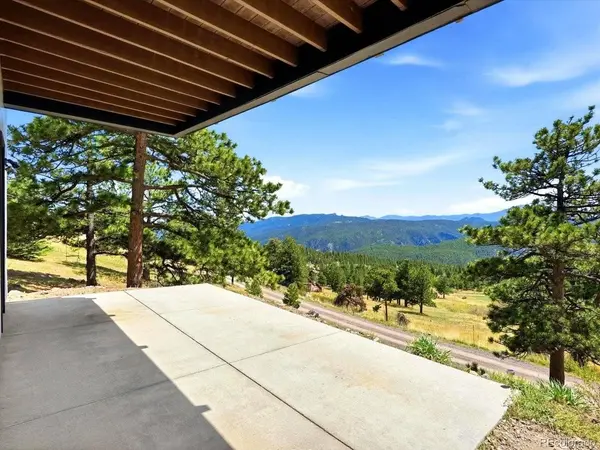
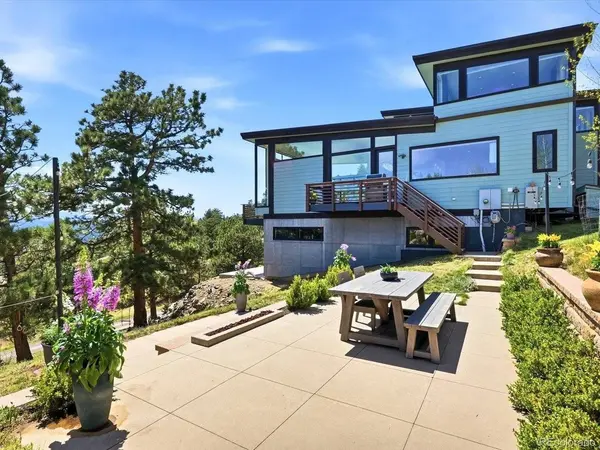
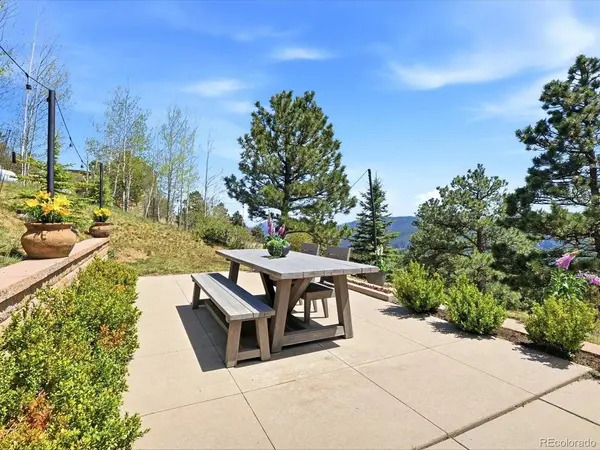
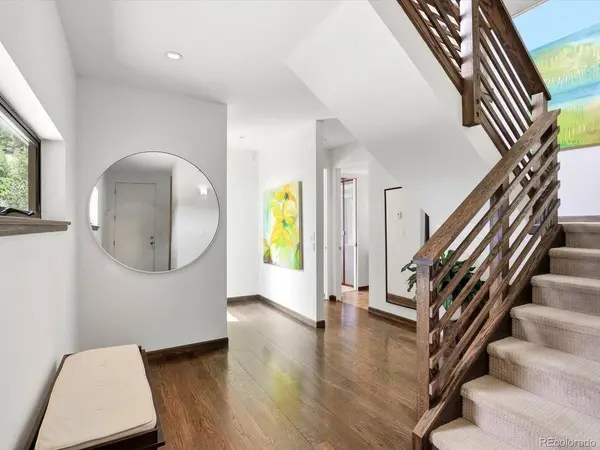
PROPERTY DETAIL
Key Details
Property Type Other Types
Sub Type Single Family Residence
Listing Status Active
Purchase Type For Sale
Square Footage 4, 106 sqft
Price per Sqft $484
Subdivision Swiss Peaks
MLS Listing ID IRE6930606
Bedrooms 3
Full Baths 3
Half Baths 2
HOA Fees $650/ann
HOA Y/N Yes
Year Built 2007
Annual Tax Amount $10,304
Tax Year 2025
Lot Size 0.980 Acres
Acres 0.98
Property Sub-Type Single Family Residence
Source ires
Location
State CO
County Boulder
Community Swiss Peaks
Area Suburban Mountains
Zoning F
Direction Take Boulder Canyon/119 West until Sugarloaf Rd. Take a right on Sugarloaf Rd. In approx. 5 miles turn right on Sugarloaf Mountain Rd. In a half mile, turn left onto S Peak Rd. Second home on your left. Follow the road around to the front of the home and the driveway on the South side.
Rooms
Basement Walk-Out Access
Building
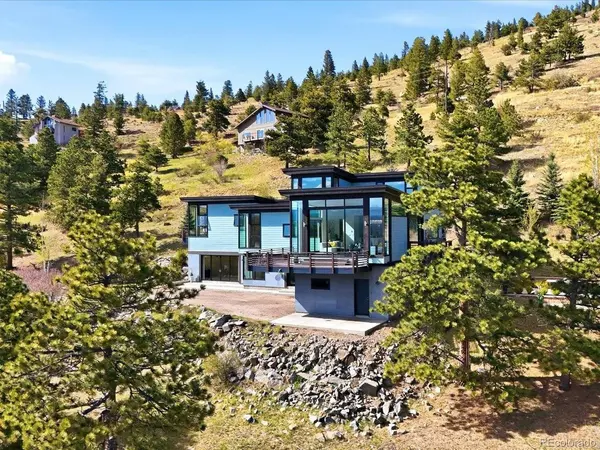
Lot Description Sloping Lot, House Faces South
Sewer Septic Tank
Water Well
Level or Stories Three Or More
Structure Type Frame,Concrete
New Construction false
Interior
Interior Features Eat-in Kitchen, Cathedral Ceiling(s), Open Floorplan, Walk-In Closet(s), Kitchen Island
Heating Hot Water, Radiant
Appliance Dishwasher, Refrigerator, Washer, Dryer, Freezer
Exterior
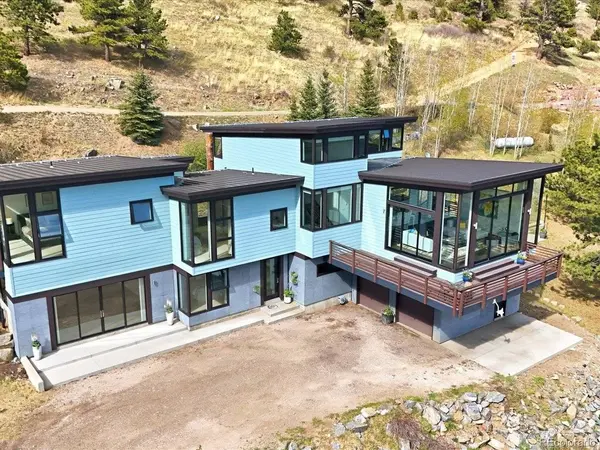
Exterior Feature Balcony
Parking Features Attached
Garage Spaces 2.0
Utilities Available Electricity Available, Propane
View Y/N Yes
View Mountain(s)
Roof Type Metal
Porch Patio, Deck
Garage Yes
Schools
Elementary Schools Flatirons
Middle Schools Casey
High Schools Boulder Valley Dist Re2
School District Boulder Valley Dist Re2
Others
HOA Fee Include Snow Removal
Acceptable Financing Cash, Conventional
Listing Terms Cash, Conventional
Special Listing Condition Private Owner
Virtual Tour https://youtube.com/shorts/1l_bHrH67cI?feature=share
SIMILAR HOMES FOR SALE
Check for similar Other Typess at price around $1,990,000 in Boulder,CO
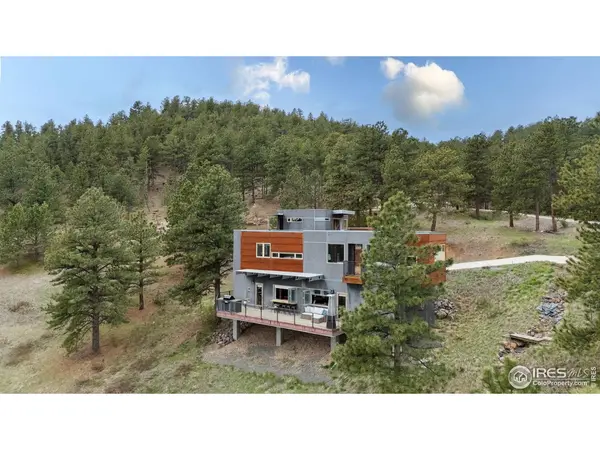
Active
$2,200,000
1440 Reed Ranch, Boulder, CO 80302
2 Beds 3 Baths 2,778 SqFt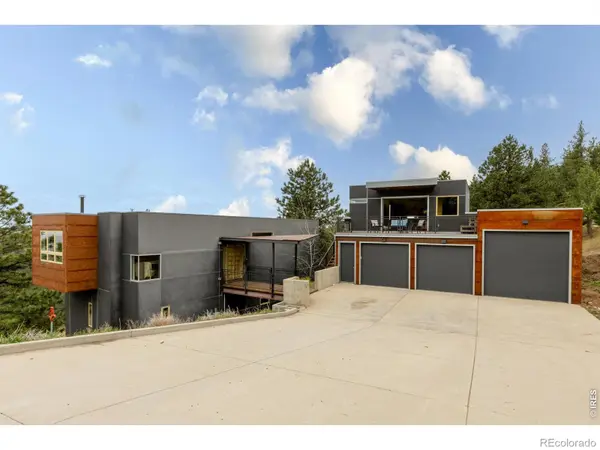
Active
$2,200,000
1440 Reed Ranch RD, Boulder, CO 80302
Listed by Compass - Boulder2 Beds 2.25 Baths 2,778 SqFt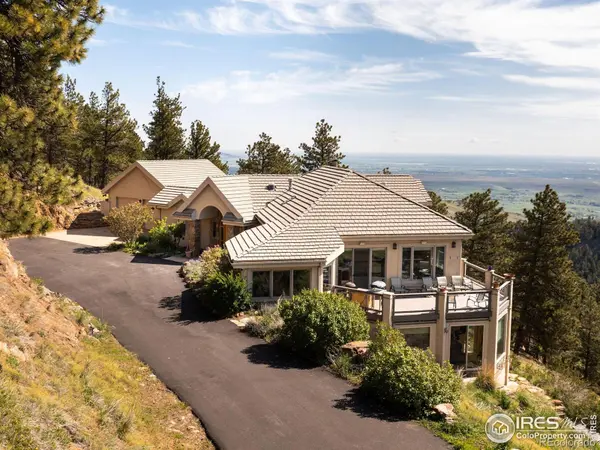
Active
$2,850,000
1426 Rembrandt RD, Boulder, CO 80302
Listed by LIV Sotheby's Intl Realty3 Beds 3.25 Baths 6,023 SqFt
CONTACT
